
AI for Underfloor Heating, Smart Radiators, and More: MagiCAD UR-1 for Revit
MagiCAD UR-1 brings major updates to BIM data, calculations, and building services modeling in Revit. We reviewed the Change Log and selected the most important features…
Contents
Major MagiCAD Update for Revit: UR-1 Overview
MagiCAD UR-1 has been released, bringing important changes to BIM data, calculations, and building services modeling in Revit. We reviewed the Change Log and selected the features that actually speed up work.
General Tools (Common Tools)
1. IFC 4.3.2.0 support and improved detail
MagiCAD now supports the current IFC 4.3.2.0 schema, ensuring compatibility with the latest BIM standards.
- Export
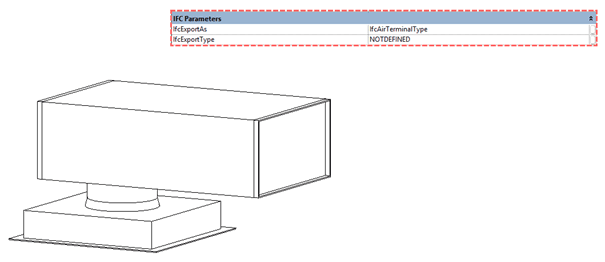
- The ability to write ifcExportAs and ifcExportType parameters to model elements simplifies IFC file validation.
- Geometry
- Distribution boards, air handling units (AHU), and heating/cooling units now export as separate geometric objects, improving level of detail (LOD) and coordination quality in federated models.
2. Smart equipment replacement
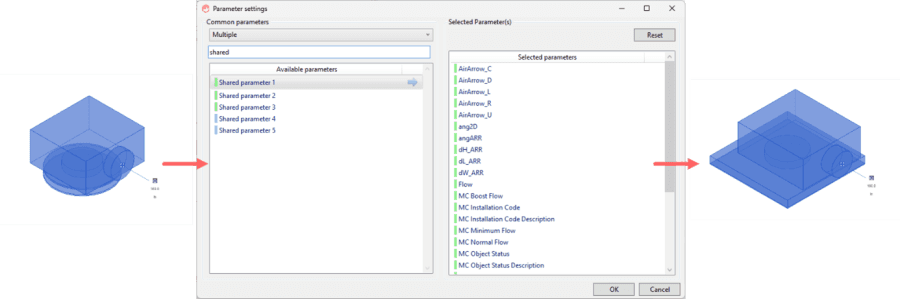
Find and Replace is more capable. When replacing a family, you can now transfer additional Shared Parameters. The system displays matching parameters in the old and new equipment, allowing you to select which data to preserve.
3. Automatic legend updates
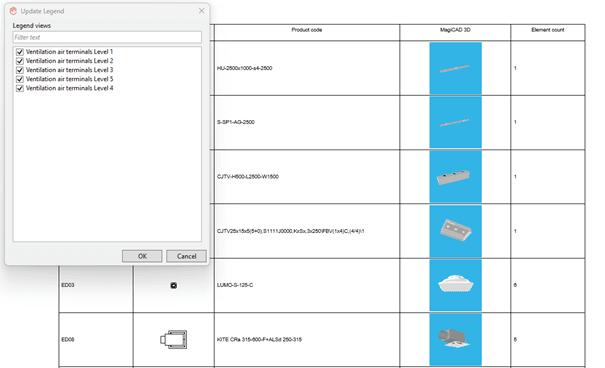
Legends no longer need to be recreated manually when a project changes. Update automatically rebuilds the legend when properties are added or removed while retaining the original formatting.
4. New schedule data
- Series
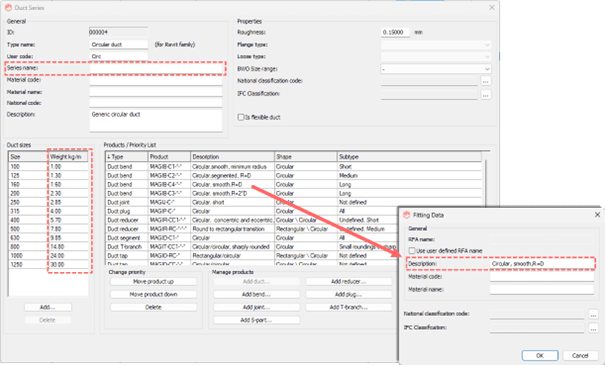
- The Series Name property is now inherited by all segment elements. Weight per linear meter has been added for pipes and ducts, making material weight calculations more accurate.
- Penetrations
- When opening requests are generated automatically for fire-rated walls, a requirement for fire-resistant sealing is now recorded.
Piping and Ventilation (Piping & Ventilation)
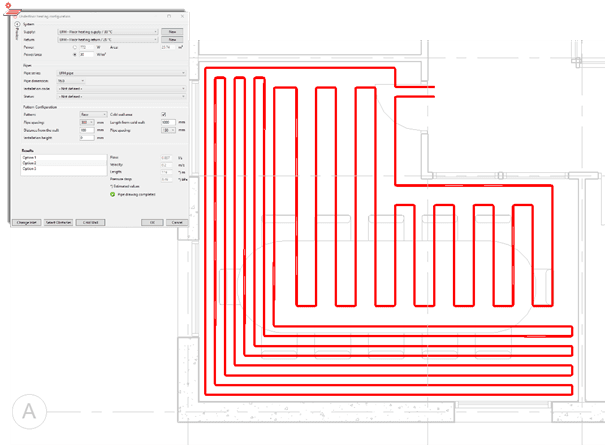
5. AI-powered underfloor heating
Machine learning now enhances automatic routing of underfloor heating circuits.
- Optimization
- The algorithm suggests effective layout patterns (serpentine/spiral), even for irregularly shaped rooms.
- Flexibility
- You can define "cold walls" and exclusion zones. Engineers can compare generated options and apply the best one in a single click.
6. Radiator installation: Checks and placement
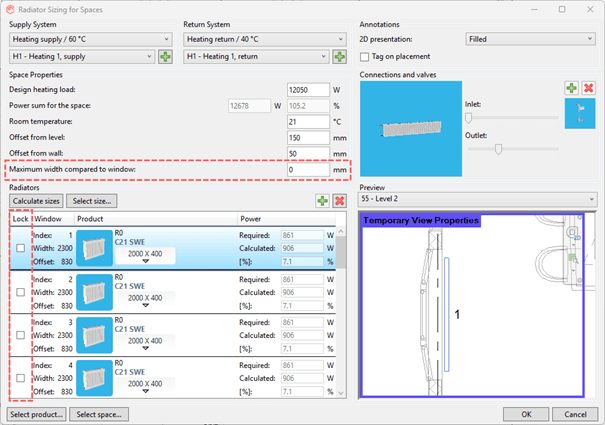
- Install to Space is more precise
- Width
- A radiator's width is automatically checked against the window width. You can set tolerances (such as leaving space for valves) or lock a size against accidental changes.
- Valves
- The orientation of thermostatic and shutoff valves can now be selected during installation, saving subsequent editing time.
7. Calculating DHW Recirculation from Heat Loss
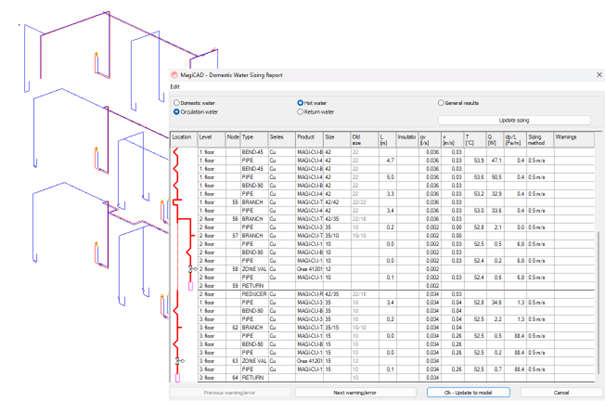
You can now set a constant heat loss per meter of pipe for domestic hot water recirculation systems. Flow at the supply point is calculated automatically from the temperature difference and total circuit heat loss.
8. Constant Flow Fans
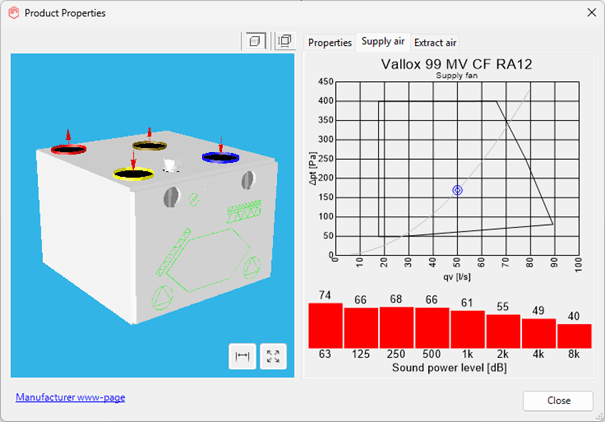
The calculation engine now supports air handling units with constant-flow fans. This is relevant in tall buildings, where wind and temperature differences create pressure variations. Such fans compensate automatically to maintain the designed air balance.
Electrical (Electrical)
9. Continuous routing between views
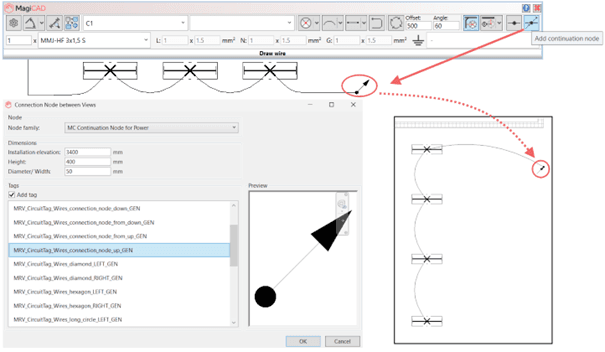
A long-awaited feature for multistory projects. Circuits can now continue properly across views (floors) using Continuation Nodes.
- How it works
- Place a node at the end of a cable on one plan, define the transition height, and the node appears automatically on the corresponding plan of another floor.
- Result
- Simply continue the route on the new view. Cable length is calculated correctly across the full circuit.
10. Data protection when updating parameters
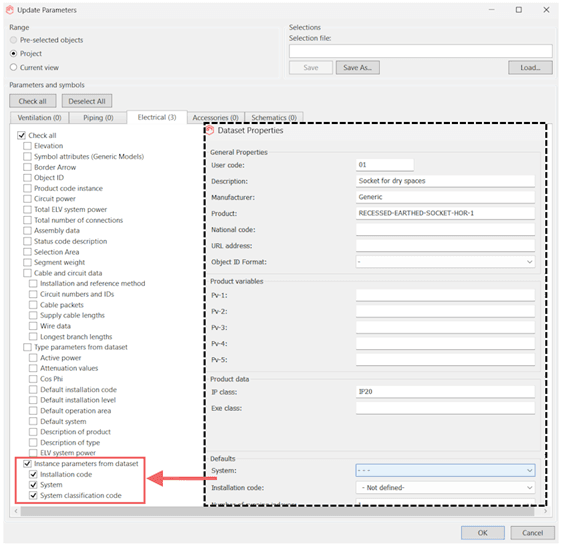
When instance parameters are updated from a dataset, blank values no longer overwrite populated system or installation codes. Data are updated only when a new value is explicitly set.
Supports and Hangers (Supports & Hangers)
11. Flexible batch installation
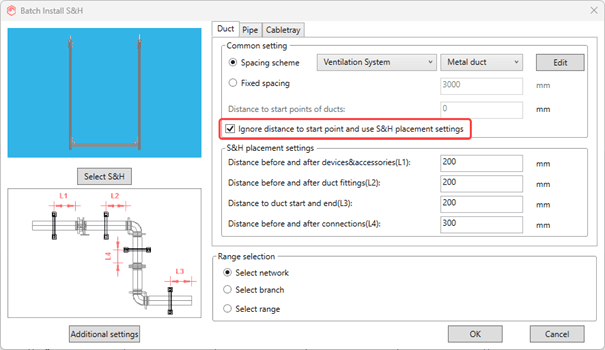
Batch placement of supports no longer requires selection to start at the end of a branch. Any network segment can be the starting point, offering more flexibility for modeling complex sections.
Want to speed up work in Revit or AutoCAD?
MagiCAD is a complete BIM solution based on Revit and AutoCAD for designing and modeling internal building services: ventilation, heating, water supply, electrical and low-voltage systems.
To learn more about MagiCAD, request a trial license, or get advice, visit our website or contact us via WhatsApp.
CAD.kz — an official supplier of design software