
What's New in Revit 2027.3 and 2027.4: Artificial Intelligence, Site Tools, and Other Improvements
Autodesk has released Revit 2027.3 and 2027.4. Artificial intelligence can now help set up a model and create automation scripts, data about surrounding buildings is easier to use in a project, and some familiar operations take fewer steps. Here is what has changed and how it helps designers.
Autodesk Assistant: more tasks can be done in plain language
One of the main changes concerns Autodesk Assistant, the built-in AI helper in Revit. Instead of searching for the right commands and changing settings manually, users can describe a task in plain language.
For example, you can ask it to remove filters from a schedule, change how elements are displayed, or hide certain objects in a view. The assistant performs supported actions, and if it cannot handle a request, it explains why and suggests next steps.
The new integration with Dynamo, a tool for automating repetitive actions in Revit, is especially interesting. Previously, to create a Dynamo script you had to assemble a sequence of commands from special nodes yourself. Now Autodesk Assistant can help create such scripts from a text description.
Suppose you need to check which doors in a project have no fire rating specified. The user describes the task, and the assistant selects the necessary Dynamo nodes, connects them, and runs the check.
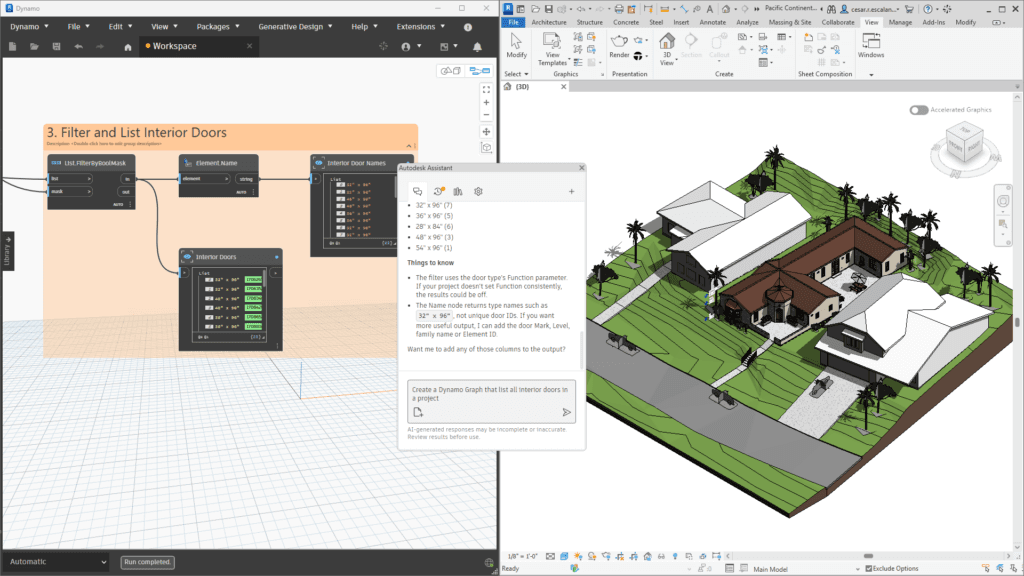
Automating work in Dynamo with Autodesk Assistant.
In Revit 2027.4, this feature was sped up further: the assistant can make several changes to a script at once and run it after the whole group of actions is complete, rather than after each individual step.
As a result, automation becomes more accessible, not only to specialists who know Dynamo well. At the same time, the new DynamoMCP features are still in Tech Preview, so scripts you create should be checked before use in real projects.
Revit and Autodesk Forma: More Site Information Right in the Project
Another important area of the updates is the integration of Revit with the Autodesk Forma cloud platform. It helps take surrounding buildings, terrain, and environmental conditions into account early in project development.
Previously, working with such information often meant getting data from different sources and transferring it between programs. Now some of these operations can be done directly through the connection between Revit and Forma.
For example, when starting a project, you can enter an address or select a point on a map. Revit uses this data for preliminary georeferencing of the model, so that it is placed in the right location.
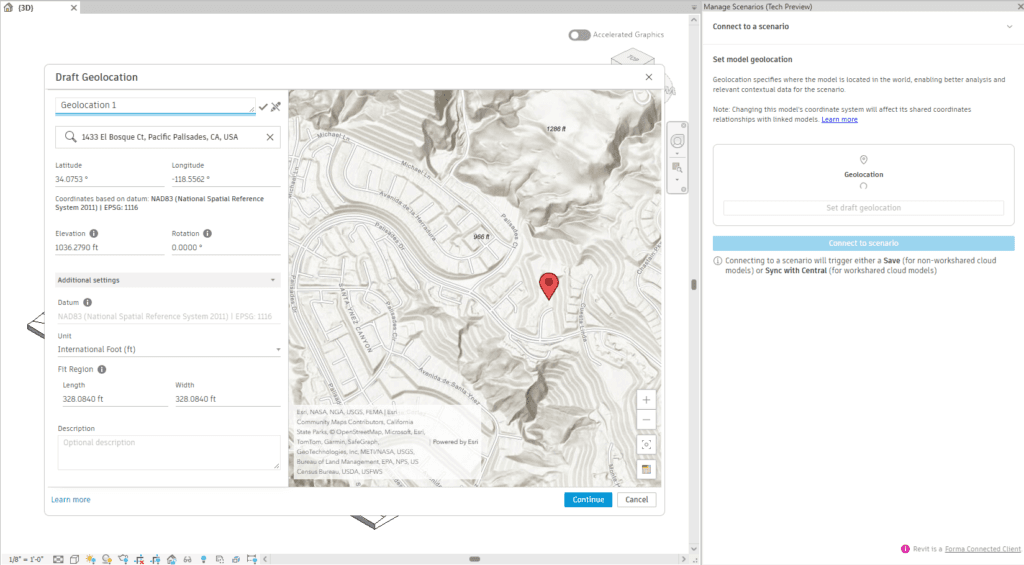
Positioning the model at the site location.
It is also now possible to load information about roads near the site. This helps designers see access roads, street layout, and the connection between the future building and the surrounding area in advance.
Revit 2027.4 also makes it easier to work with other Forma data. You no longer have to bring all the surrounding development into the project. You can select only the terrain area, building, road, or other object you need and convert it into editable Revit elements. The rest of the information remains as a visual reference.
Daylight analysis right in Revit
Revit 2027.4 adds another Forma-related tool, Daylight Potential Analysis. It helps evaluate how much diffuse daylight reaches different areas of a facade.
The results are shown directly on the 3D model as a color map. It shows which parts of the building receive more light and which are shaded by surrounding buildings or by elements of the building itself.
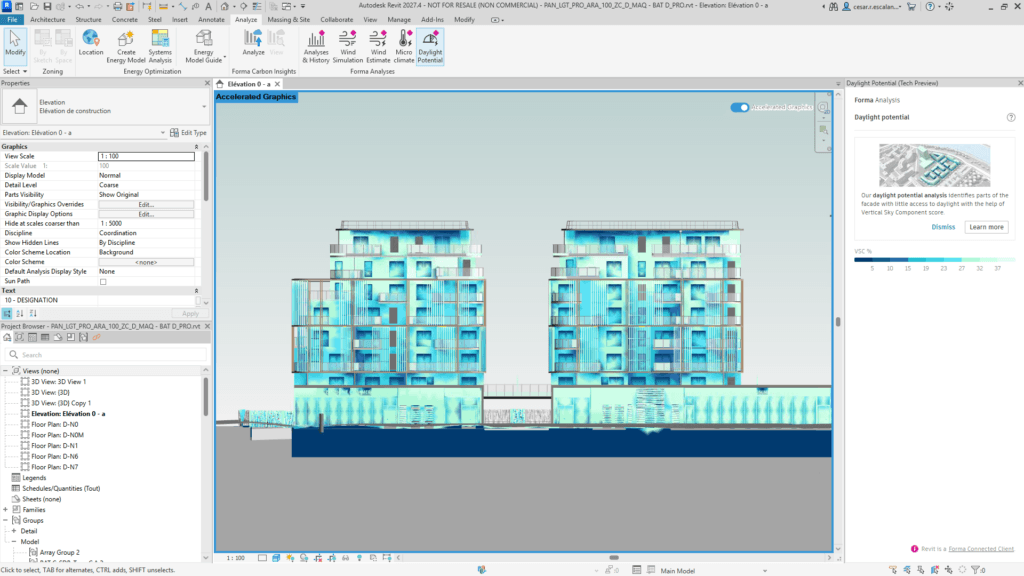
Results of the facade daylight analysis.
For example, an architect can change the position or shape of the building and run the analysis again to compare results. This is useful in the early design stages, when the building volume or window locations can still be changed relatively easily.
In addition to daylight, Revit can display the results of Forma's wind and microclimate analysis. All of this data helps make design decisions that take the real conditions of the site into account.
The Revit–Forma integration features, including the new daylight analysis, are currently available in Tech Preview mode.
Easier work with drawings and annotations
Not all of the changes are related to artificial intelligence. Autodesk has also improved several everyday operations that designers face constantly.
For example, in a crowded drawing it can be hard to select the right tag or dimension: instead of the annotation, a wall, floor, or another model element is selected by accident.
For such situations, Revit 2027.3 introduces the Isolate Annotations mode. It temporarily makes model elements less prominent so you can focus on dimensions, tags, text, and other annotations.
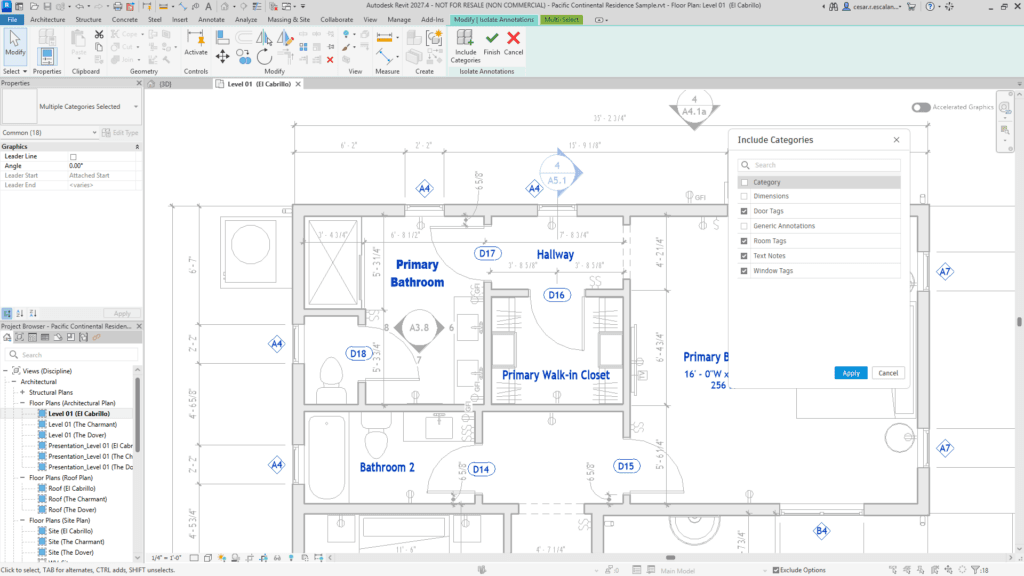
The annotation isolation mode in Revit.
It is a small change, but it can noticeably simplify drawing preparation, especially in projects with many annotations.
Revit 2027.4 also updates the save window for cloud models. It is faster, offers more convenient search across projects, folders, and files, and supports a dark theme.
More detailed carbon footprint analysis
Autodesk continues to develop tools for assessing the environmental performance of buildings. In the Forma Carbon Insights cloud service, the list of Revit elements included in the carbon footprint calculation for materials and structures has been expanded.
The analysis can now cover not only the main building elements, but also windows, doors, stairs, MEP equipment, ducts, pipes, and other components.
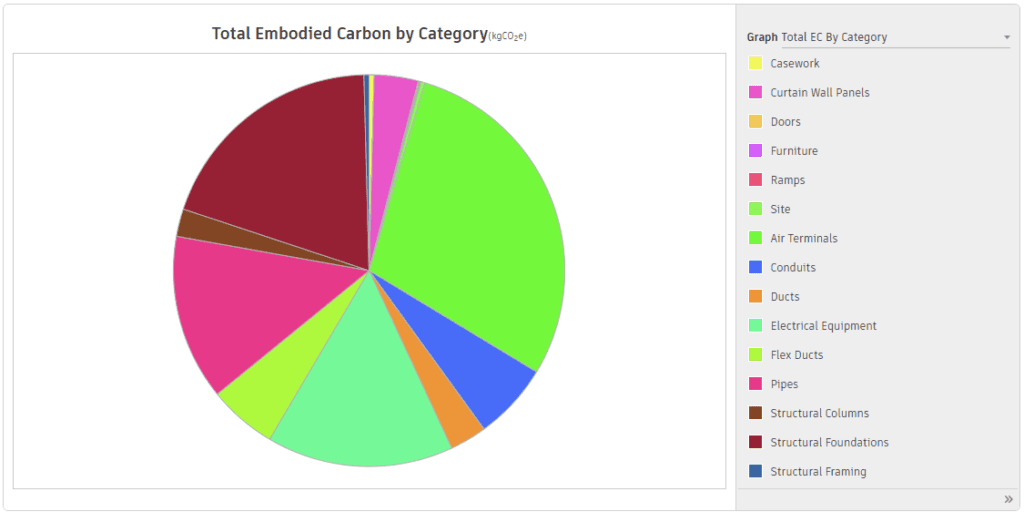
Extended carbon footprint analysis of a building.
Designers can get a more complete assessment of how selected structures and materials affect the environment. There are also new design service life options for a building — 50, 60, and 100 years — and expanded capabilities for analyzing the energy consumption of building systems.
For collaborative projects, analytical model preparation has been improved: before the analysis, the system takes the latest changes into account and synchronizes data with the central model.
What Else Has Changed
Revit 2027.3 adds the ability to include stiffeners in custom steel connections. This simplifies creating and reusing complex steel structure joints.
Project coordination tools are also evolving. With Data Exchanges technology, selected model data from Revit, Inventor, and other applications can be shared for joint review. In particular, this data can be used in automatic clash detection — situations where elements from different project disciplines intersect.
In addition, Revit 2027.4 updates the IFC reference materials, bringing information from several Autodesk sources together in one place.
What This Means for Revit Users
The Revit 2027.3 and 2027.4 updates show the direction in which Autodesk is developing the software. More tasks can be automated, and site information and analysis results become available directly during design.
For users, this means less time spent on repetitive operations, more convenient work with documentation, and additional ways to verify design decisions before construction begins.
It is important to note that some new features, in particular AI integration and certain Forma tools, are still in preview and may have limitations.
You can install available Revit updates through Autodesk Access or your Autodesk Account.
If your organization needs to purchase Autodesk Revit in Kazakhstan or arrange staff training, CAD.kz specialists will help you choose a suitable solution.
source: www.autodesk.com