
Drawing Automation in Fusion: Creating Drawings from Models
Did you know Fusion can automatically create drawings from a 3D model? There are many myths about this feature: some call it magic, while others say it still requires extensive manual work.
Did you know that Fusion can automatically create drawings directly from a 3D model? There are plenty of myths surrounding this feature: some call it magic, while others say it still requires extensive manual work.
We set out to find what Drawing Automation can genuinely do automatically and where manual intervention is still needed.
Drawing Automation capabilities
Its main advantage is that it works out of the box.
You can test the feature with existing templates or create new ones. All settings are fully configurable.
Drawing Automation automatically handles:
- creating and arranging drawing sheets for each model component;
inserting sheet metal flat patterns and bend tables;
placing parts lists and callouts for assemblies;
choosing the best component orientation for documentation;
adding centerlines and center marks;
adding breaks for long components;
scaling and arranging views on a sheet;
applying dimensioning strategies in a generative design style.
Getting started
For maximum efficiency, we recommend configuring a template. This is optional, but setting it up once eliminates repetitive steps when creating new drawings.
Options:
- use an existing template (inherits document settings);
create a new template from scratch;
or generate a drawing directly from the design.
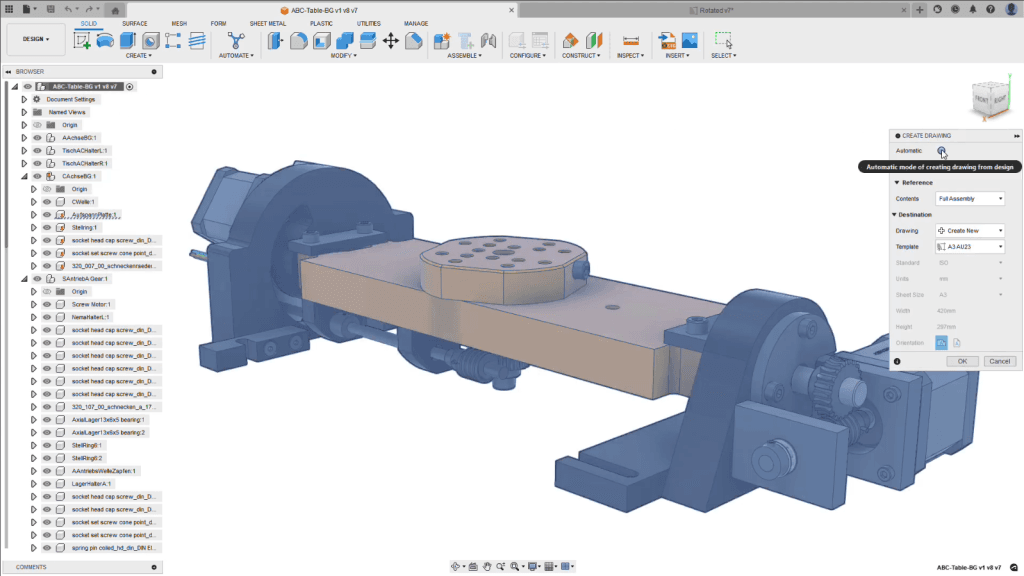
Configuration
The workflow is based on Forward Create: settings apply only to the next drawing you create.
Use Push to Template to save changes in the template.
Auto Dimensions command
Drawing Automation includes the Auto Dimensions command for automatically placing dimensions or adjusting existing ones.
If standard dimensions are not required, simply clear the Auto Dimension checkbox.
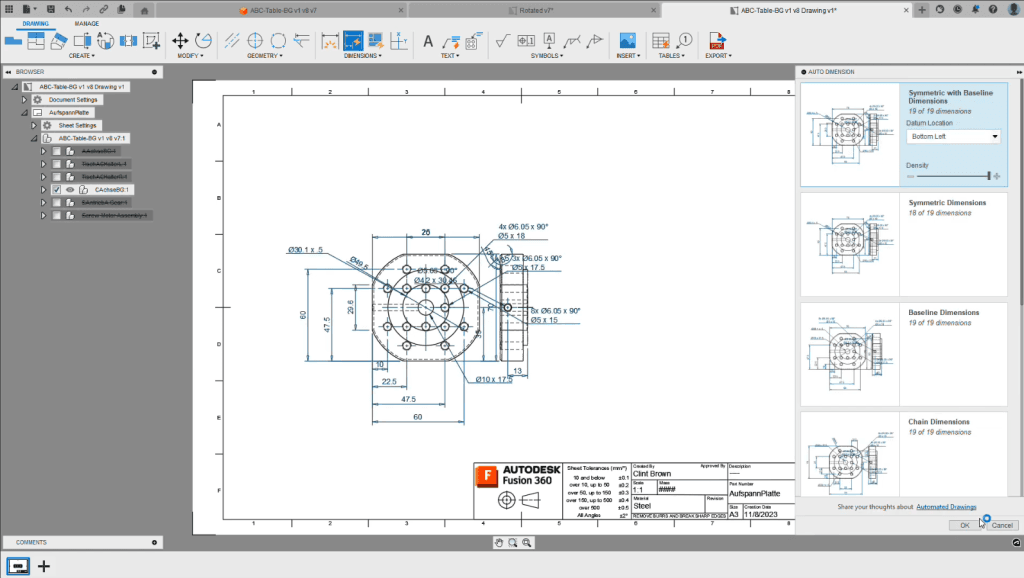
Working with fasteners
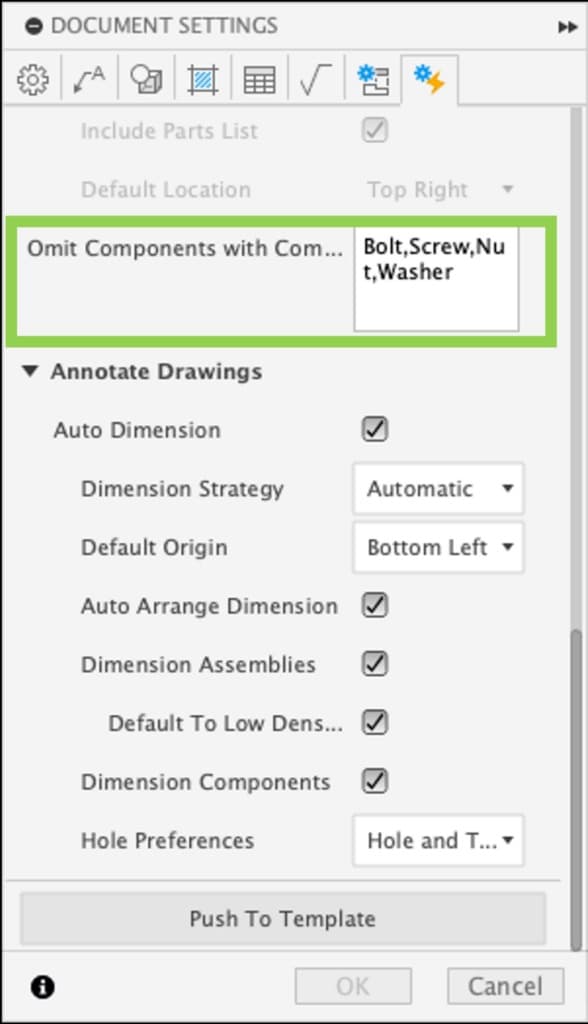
By default, standard fasteners from the Autodesk library are excluded from drawings.
This behavior is controlled by the Omit list in document settings.
Initially, the list contains: Bolt, Screw, Nut, Washer.
You can edit the list as needed. For example, a part named Walnut Base would also be excluded because its name contains “nut”.
Final adjustments
You can refine the finished drawing manually or use the Tidy Up command. It automatically rearranges objects, optimizes their placement, and resizes them for a cleaner layout.
Drawing Automation is a step toward spending less time on routine tasks and more on design and engineering itself.
Want to try Autodesk Fusion?
Contact us - we will help you configure, learn, and implement it for your needs.