
AI Creates Revit Models from 2D Floor Plans.
French software startup WiseBIM has launched a Revit add-in that uses artificial intelligence to convert 2D plans into Revit models. The tool is primarily intended for…
WiseBIM, a French software startup, has launched a new Revit add-in that uses artificial intelligence to convert 2D drawings into Revit models. The tool is primarily intended for design firms, architecture practices, construction companies, and heritage managers.
WiseBIM AI for Autodesk Revit accepts 2D architectural plans in vector and raster formats (DWG, DXF, PDF, JPEG, TIFF, PNG) and converts them into Revit elements. In this first version, it generates walls, doors, windows, and floor slabs.
The software uses AI to detect elements. According to the company, detection takes several seconds for a 100 m² plan and about two minutes for a 3000 m² plan.
Plans must be scaled before detection begins. Users must also set several parameters to specify which elements to detect and the default values used to reconstruct them. Parameters must be defined for walls, windows, doors, and floors.
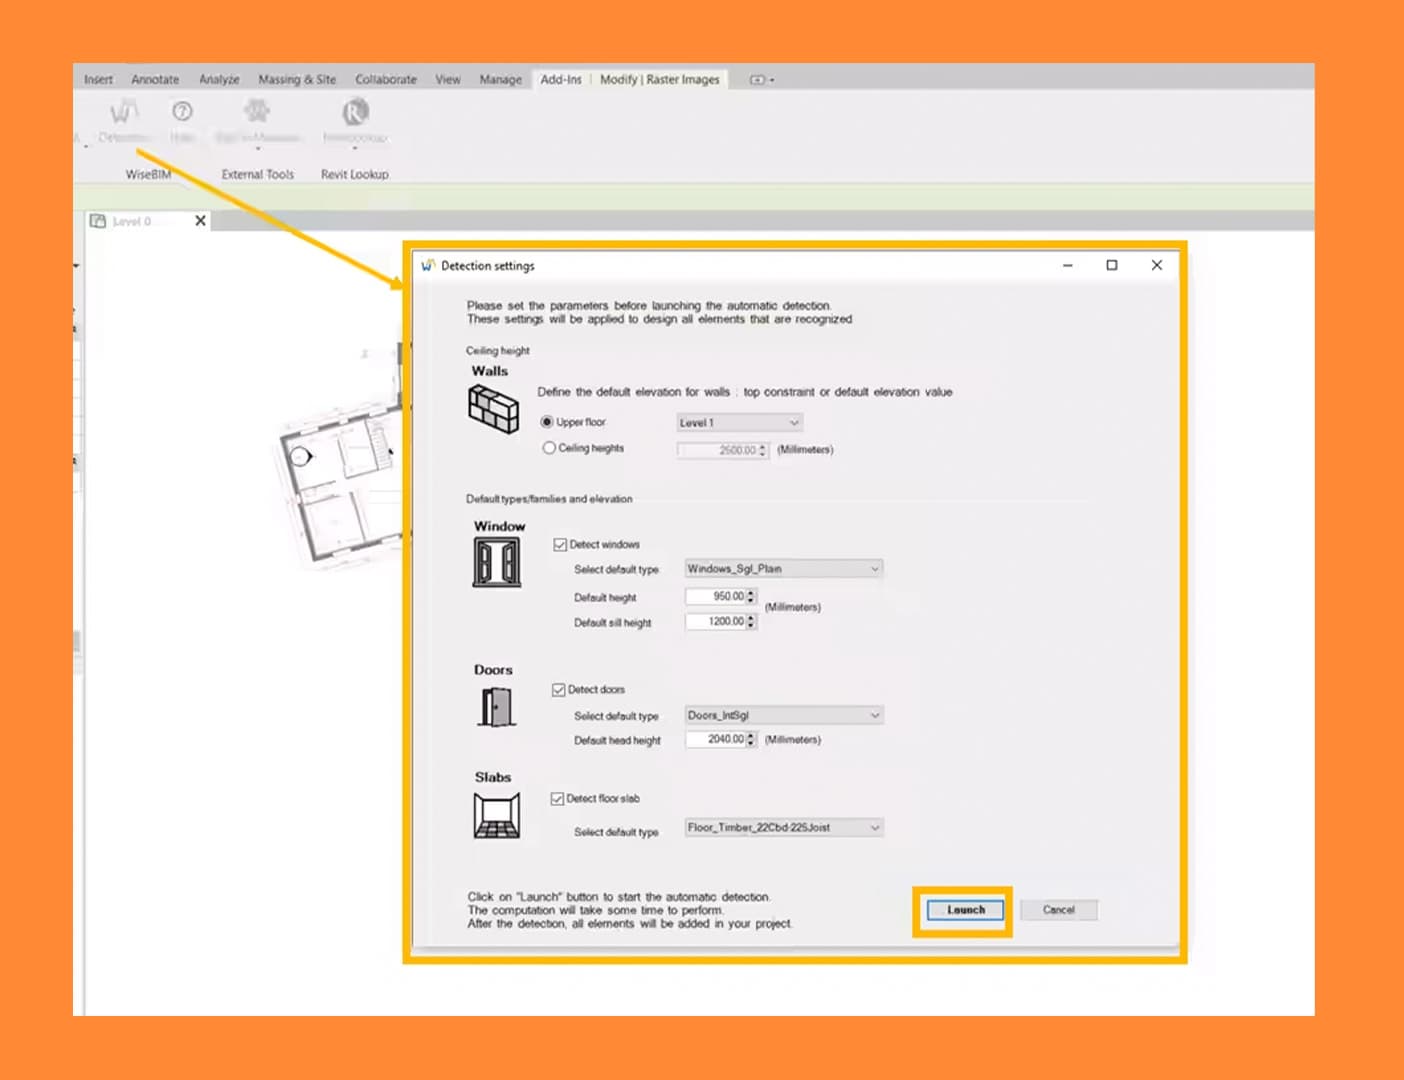
Wall detection is mandatory. Wall height is determined either by the level's upper constraint or by a default height value. The lower constraint for every wall is the current level. Each wall is assigned to a family and a generic type whose name depends on whether it is interior or exterior and on its thickness.
Default types must also be selected for windows (sill height and opening height), doors (default height below the lintel), and floors (default representation and thickness).
After the elements have been created in the project, users can change the family of one or more elements through the standard properties panel.