Why Buying Revit Is Not Enough for Full-Fledged BIM Work
Buying Revit is an important step for a design firm moving to BIM. Specialists get tools for creating information models, working with parameters, and preparing project documentation. But as the number of projects and participants grows, it becomes clear that Revit alone cannot support all workflows.
Models are created in one program, but how do you pass them between departments? Where do you store current documentation? How do you organize review and approval of changes? How do you give the client access to a project without sending dozens of files?
These tasks are less about modeling and more about managing project information and collaboration.
BIM does not end with creating a model
Imagine a design firm where architects, structural designers, and engineers all work in Revit. Each department is responsible for its own section, and the final decisions must be coordinated among all participants.
Even if every specialist is confident in the software, organizational questions remain:
- How do you synchronize the work of several specialists on a shared model?
- How do you pass changes between departments and track which data has already been used?
- How do you review documentation and record comments?
- How do you let a manager or client follow the progress of a project?
- How do you preserve the history of work with documents and ensure access to current information?
If these processes are not organized, BIM models may exist separately from the project management system. Employees keep sending files, tracking comments in spreadsheets, and searching for the documents they need in email threads.
Therefore, when developing BIM in an organization, it is important to consider not only modeling tools but also the environment in which project participants work with data.
Autodesk offers several complementary solutions that cover different stages of working with project information.
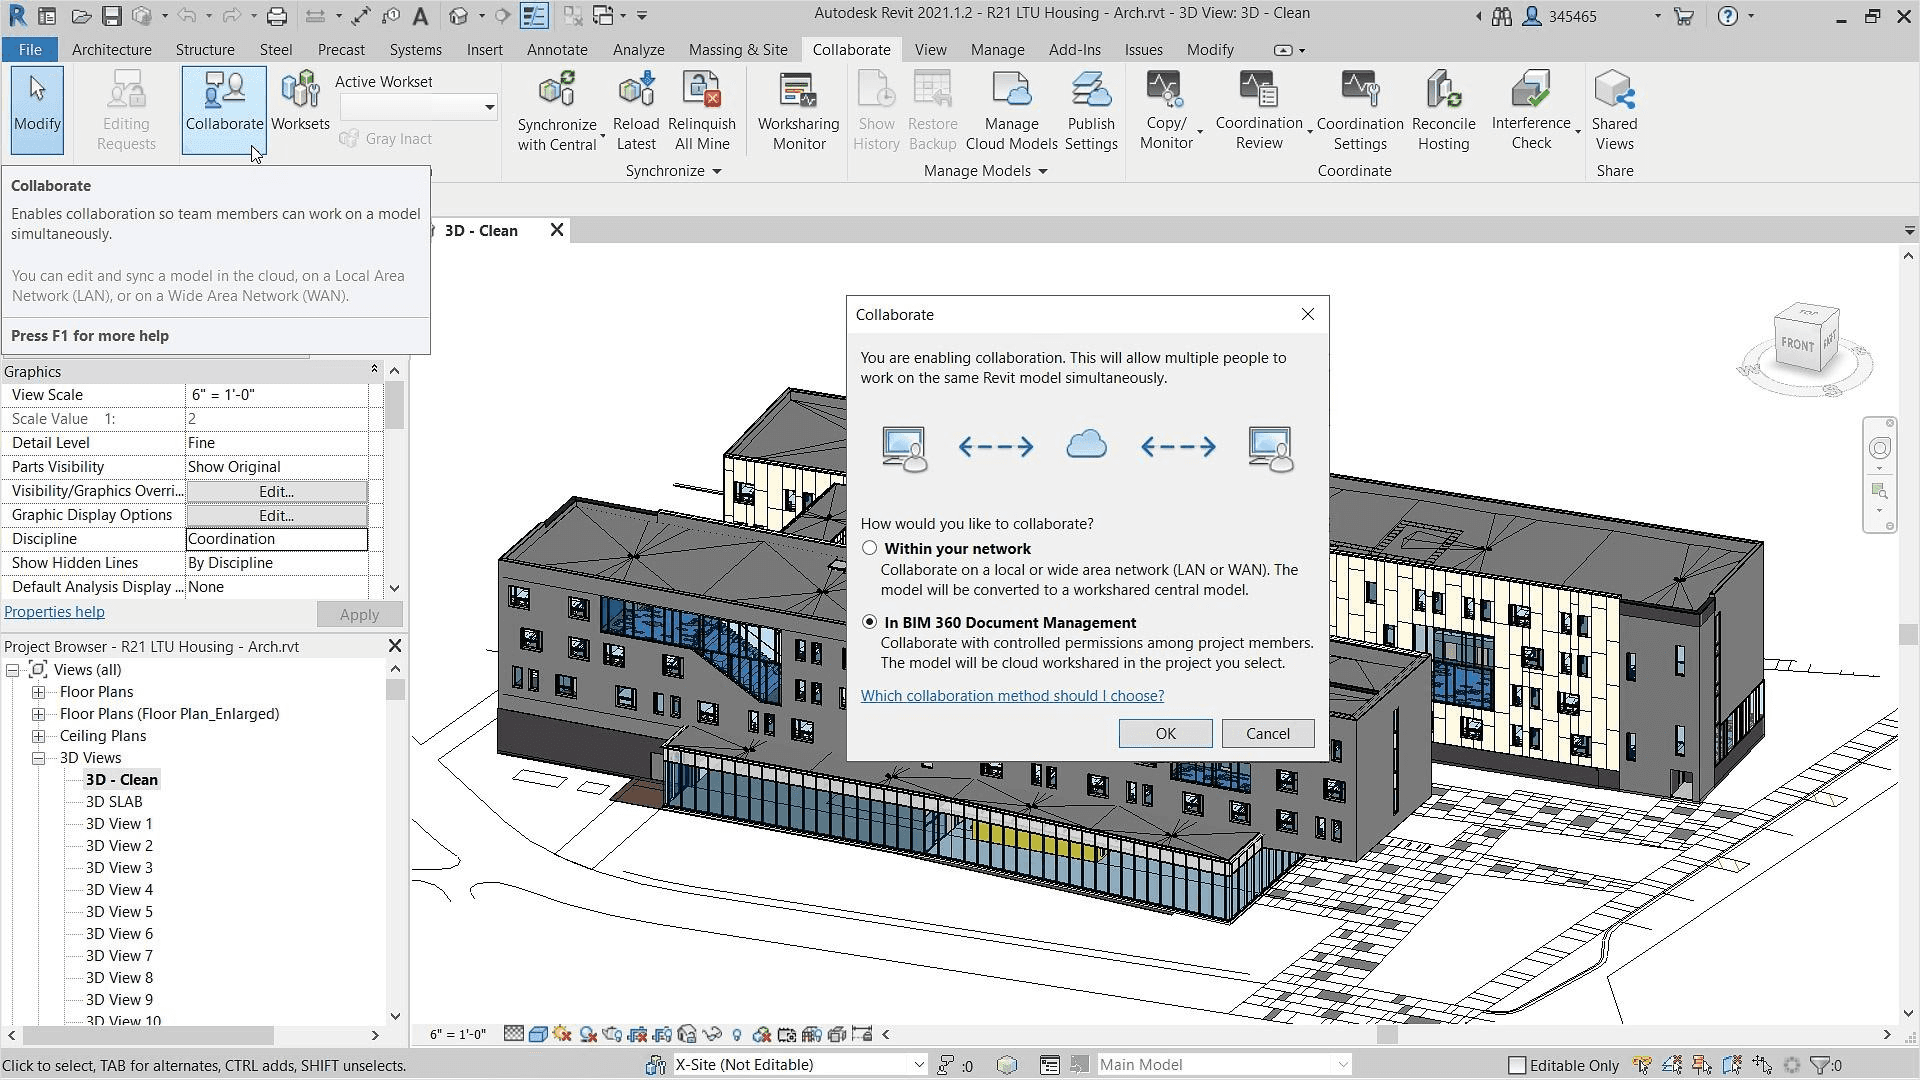
Revit. In this program, architects and engineers develop models, produce documentation, work with element parameters, and make design changes.
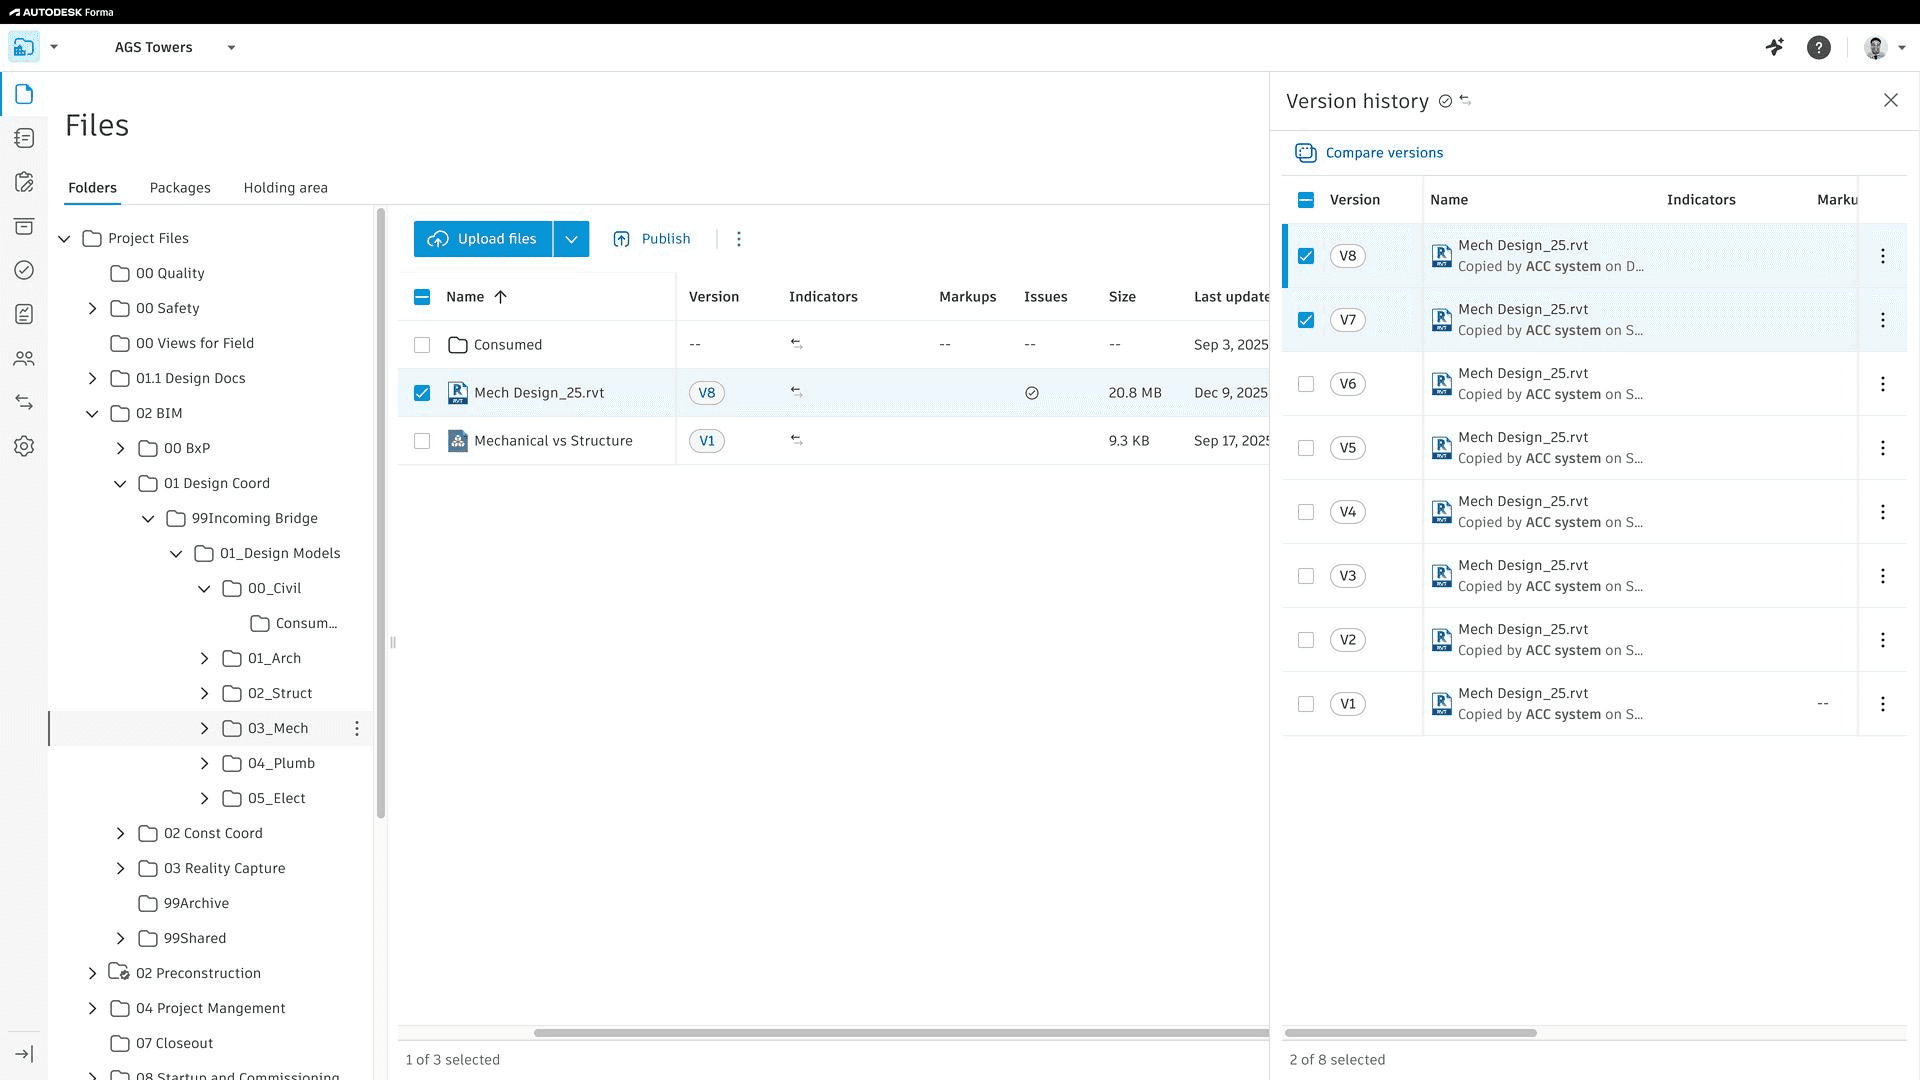
Forma Data Management. This cloud environment lets you store project files centrally, manage versions and access rights, view models and drawings in a browser, leave comments, and organize documentation approval.
Forma Design Collaboration. This solution expands cloud collaboration between specialists. It supports co-editing of Revit models, exchange of project data packages between teams, change tracking, and coordination of project work.
Thus, these solutions do not replace each other. Revit is responsible for developing the model, while Autodesk cloud tools help organize work with it and collaboration among project participants.
How a cloud environment changes the work of a design firm
When several specialists work on one project, it is important to organize access to the shared model and synchronize changes.
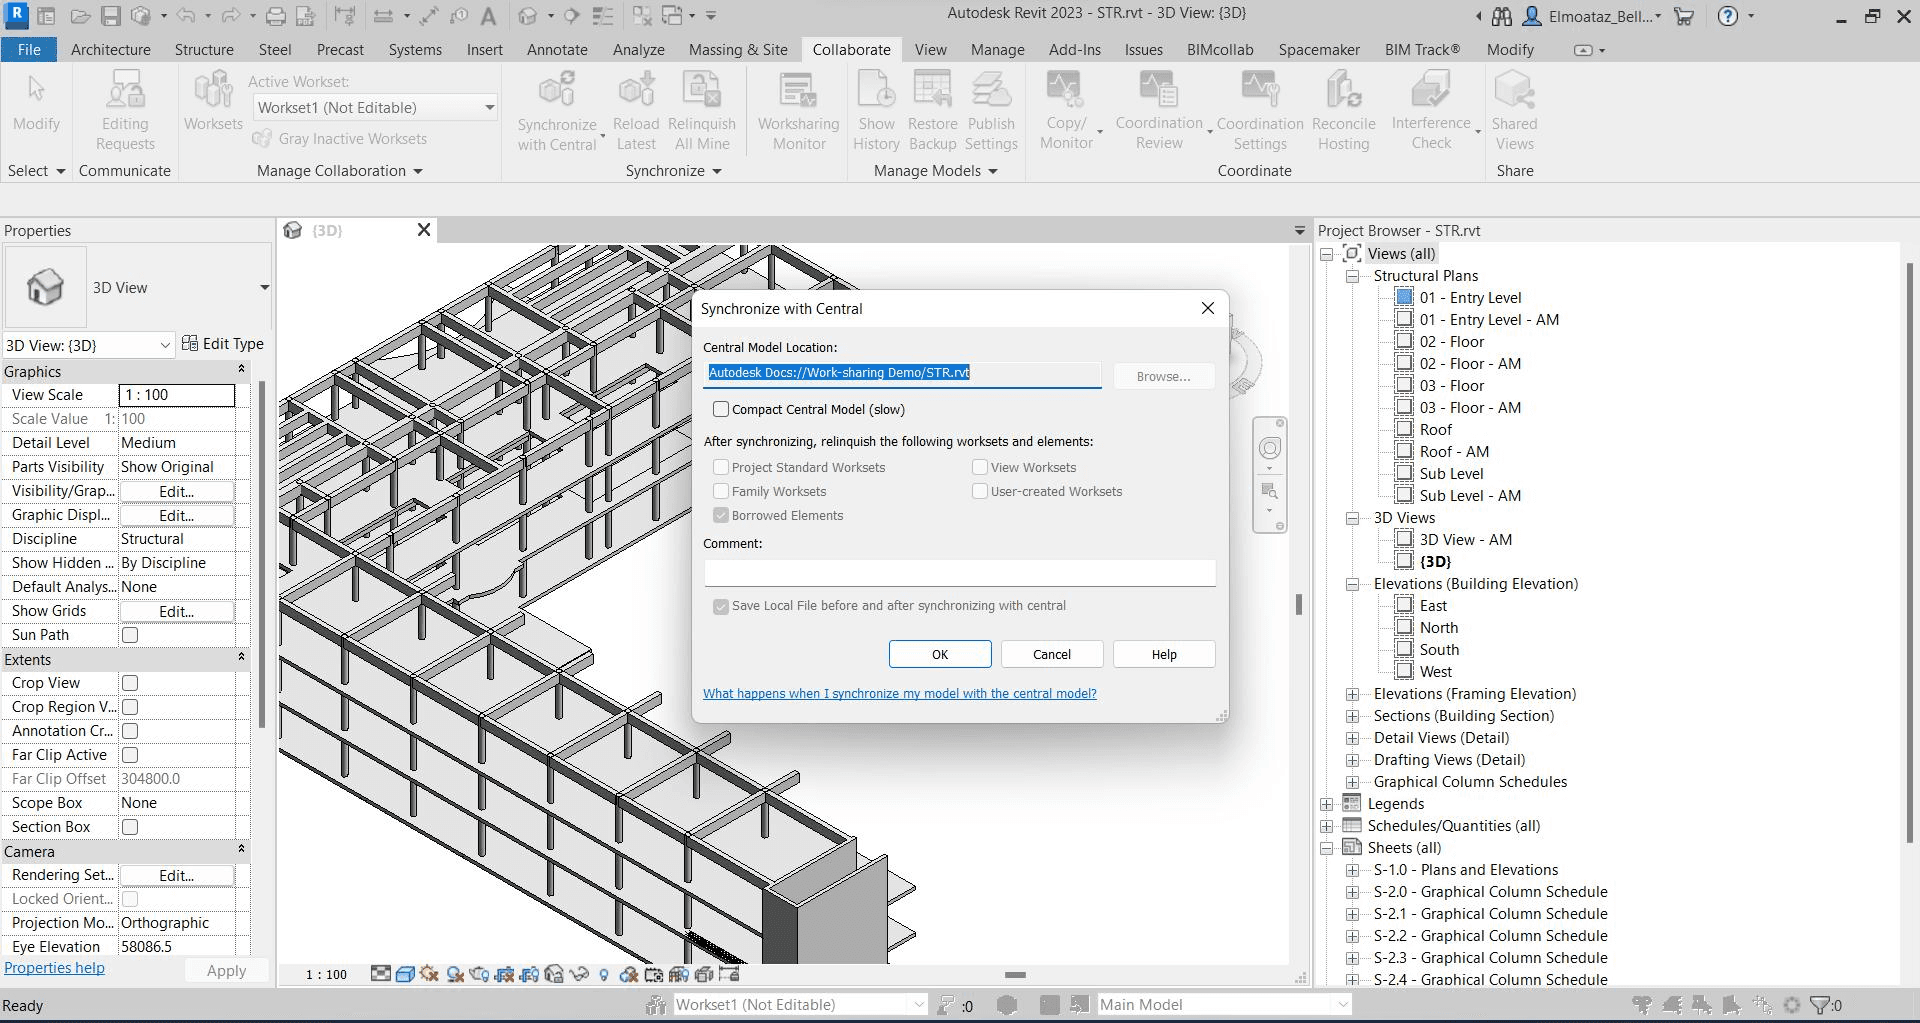
Revit Cloud Worksharing allows participants to work on a cloud model at the same time. Specialists can sync their changes without exchanging local copies of the central file. This uses Forma Design Collaboration, which provides access to the relevant cloud collaboration features. During design, documents are updated, reviewed, and shared with other participants.
Forma Data Management lets you store files in a single project environment, track version history, control access rights, and organize review and approval processes. A manager does not have to collect documents from different sources to see the status of project documentation.
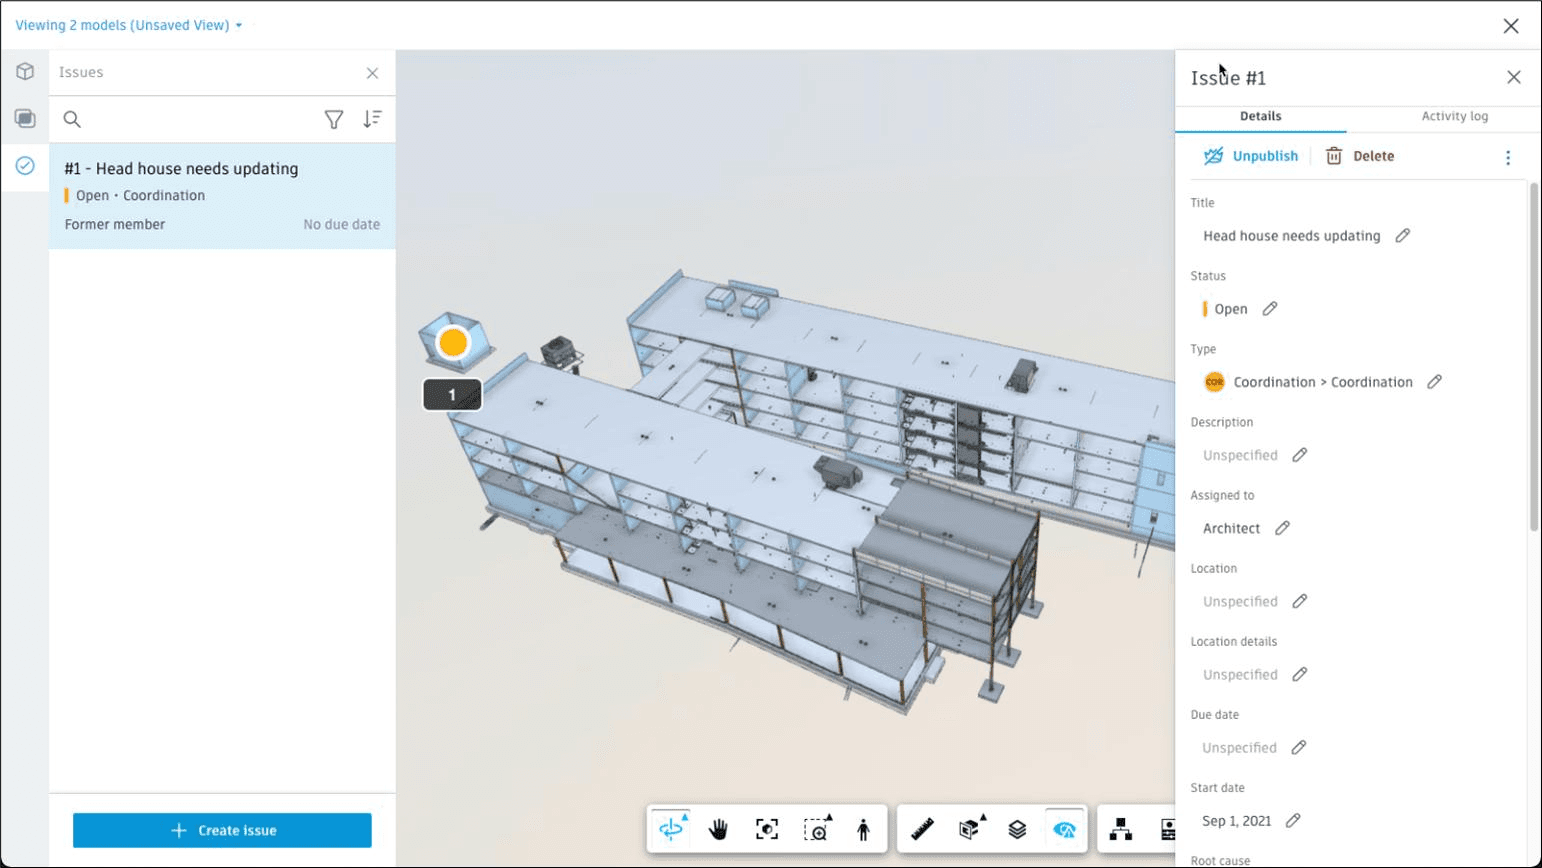
Not every project participant needs to edit the BIM model. A department head, a client, or a specialist from a related discipline may only need to view a certain part of the model and leave a comment. Forma Data Management supports viewing compatible models and drawings in a browser, as well as working with markups and comments. This makes it possible to involve specialists who do not need a full Revit workstation in project discussions.
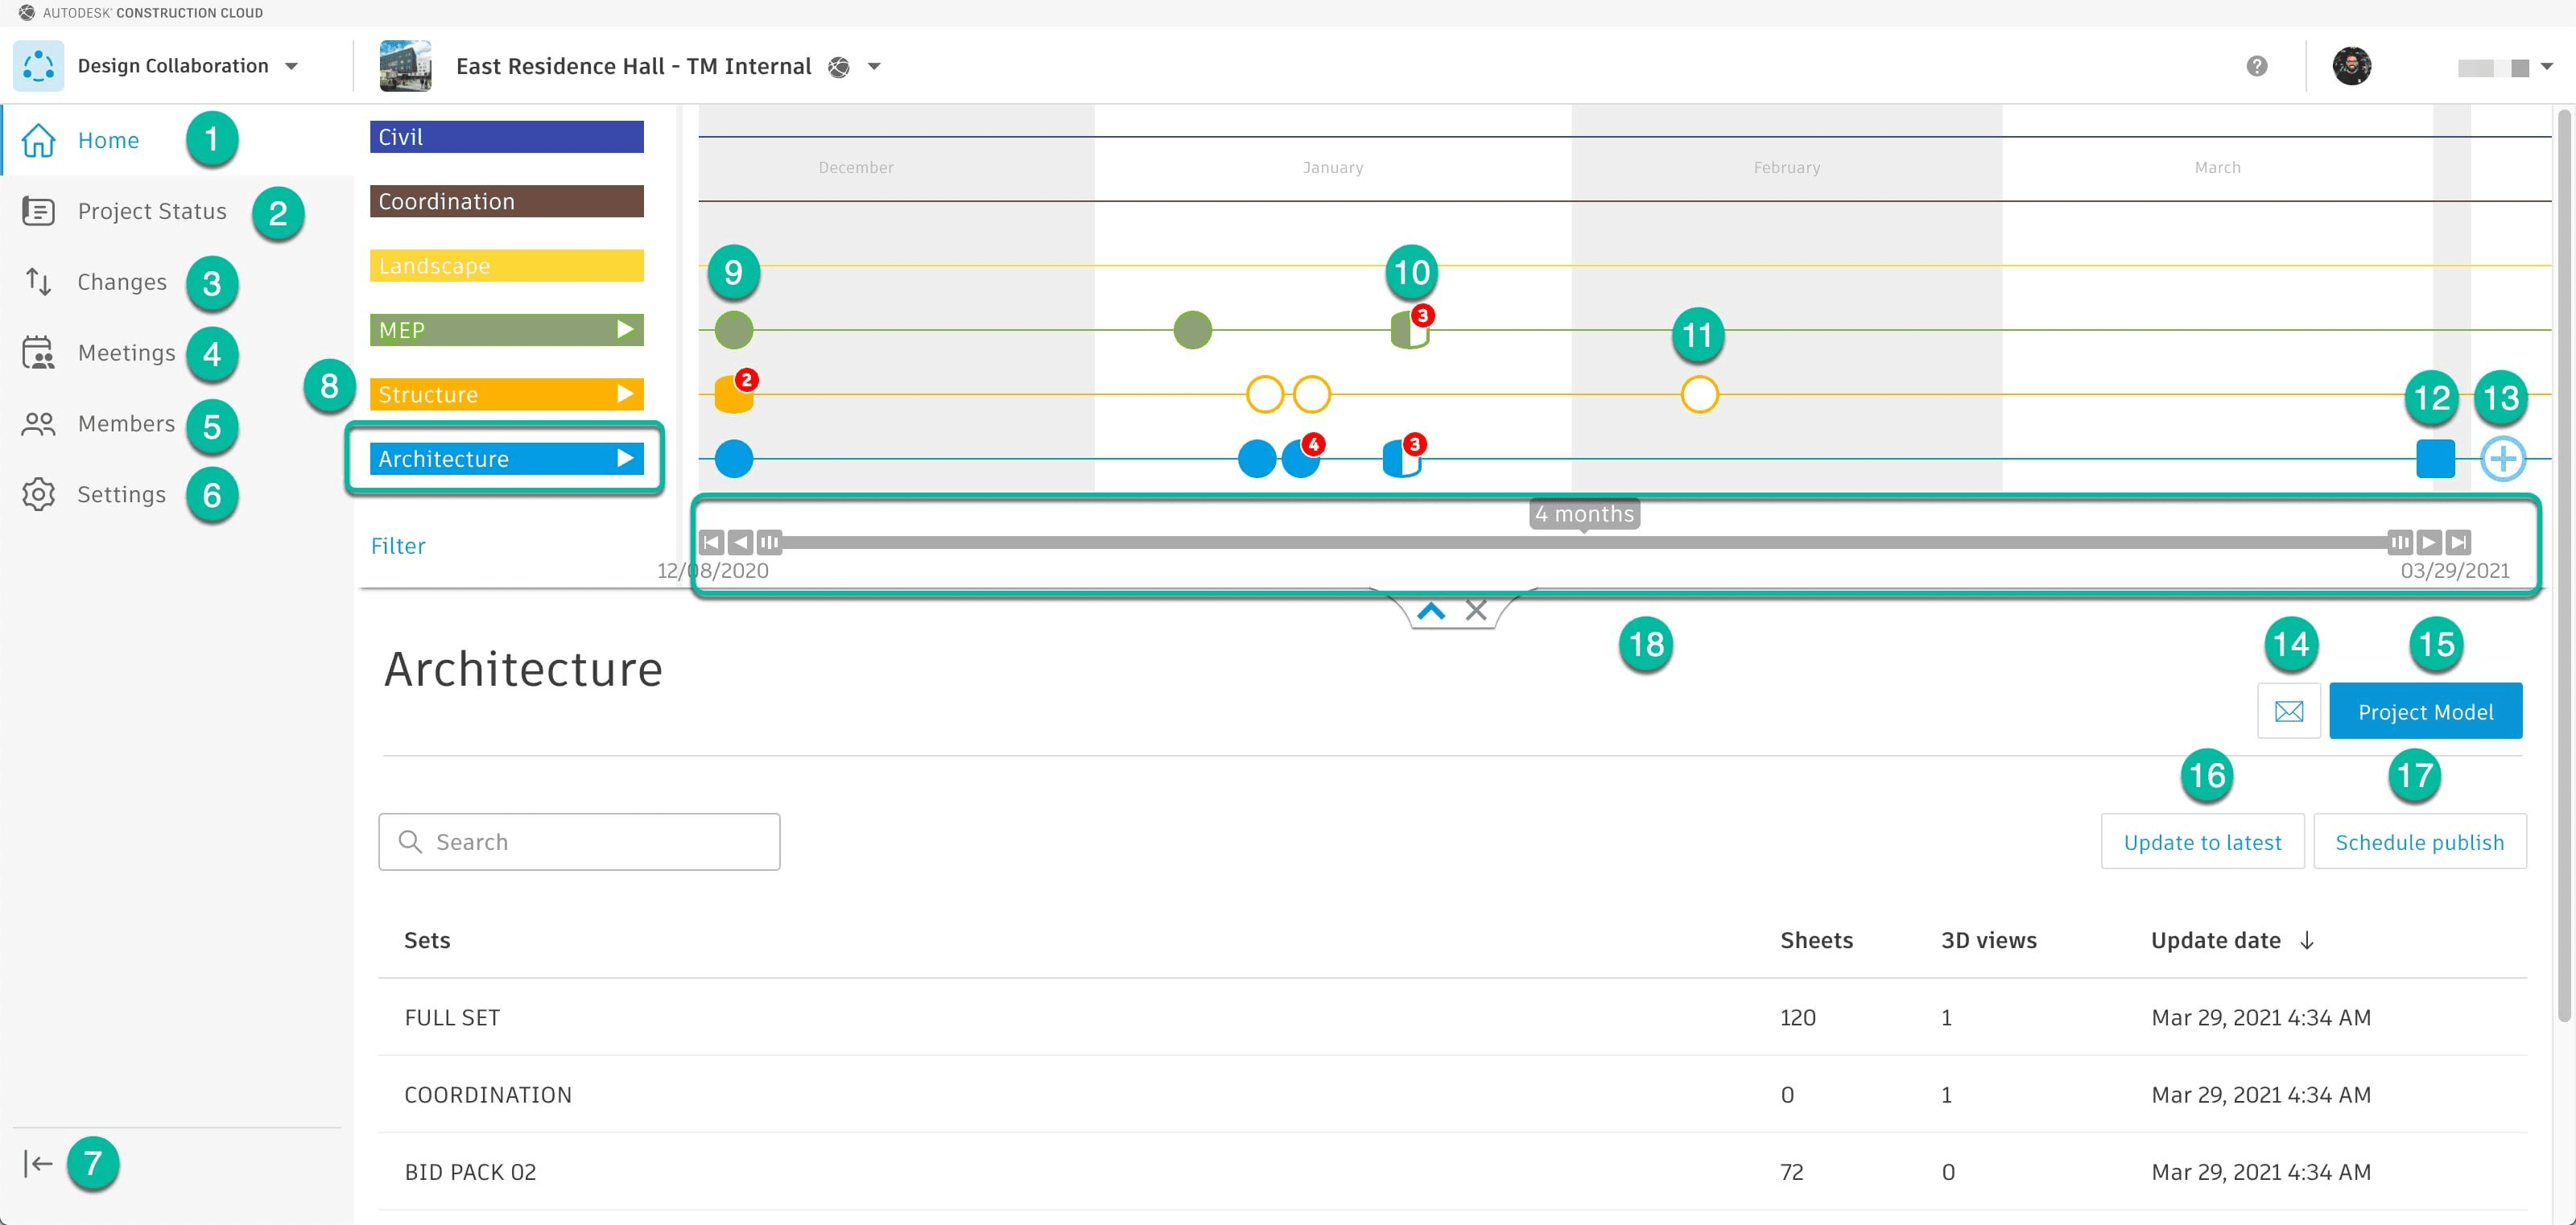
When the architectural, structural, and MEP departments work on the same project, it is important not only to exchange models but also to understand what changes each team has made. Forma Design Collaboration lets you create project data packages, share them with other teams, review changes, and control information exchange. This helps organize interaction between disciplines within a shared project.
What solutions does your organization need?
Not every company needs the full set of Autodesk tools. The choice depends on the number of participants, the structure of projects, and the processes you need to set up.
If a specialist mostly works alone, Revit and the basic cloud features of Forma Data Management may be enough.
If several employees need to edit a shared Revit model at the same time, you will need Forma Design Collaboration with Revit Cloud Worksharing support.
If your organization needs to extend project documentation management and set up approval processes, file transfer, metadata, and other administration tools, consider the full Forma Data Management.
The main thing is to assess not the number of programs but the tasks they need to solve.
From modeling to a managed project
Implementing BIM is not limited to installing Revit on workstations. As projects grow, an organization needs to build processes for specialist interaction, information exchange, documentation review, and change control.
The Autodesk ecosystem offers tools for different levels of this work: from creating information models to organizing a common project data environment and collaboration between several teams.